
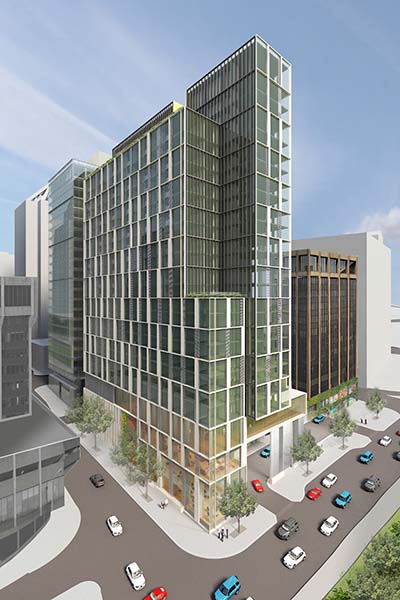
An entire block of Rosslyn is going to be redeveloped, now that the County Board has approved the rezoning and phased development site plan for the 1 million square foot Rosslyn Gateway project.



The mixed-use project covers the 2.2 acres of land bounded by N. 20th Street on the north, N. Moore Street on the east, N. 19th Street on the south, and Fort Myer Drive on the west. The existing two office buildings will be replaced with three buildings — an office building, a residential tower and a hotel/residential building.

The County Board voted 4-1 to approve the project at its meeting last night (Tuesday).

“Rosslyn Gateway is a turning point for the County’s efforts to transform Rosslyn into a more welcoming neighborhood for the people who live, work or visit there,’’ said Arlington County Board Chair Mary Hynes. ‘’This is exactly the sort of high quality, beautifully designed, mixed use development we hoped that the rezoning of Rosslyn would encourage.”

The project will be constructed in three phases:

  • Phase 1 — 25-story, 490,056 square-foot office building with 8,688 square feet of ground-floor retail.
  • Phase 2 — 25-story building with 133 residential units, 148 hotel rooms and 10,001 square feet of retail.
  • Phase 3 — 20-story residential tower with 140 residential units and 7,687 square feet of ground-floor retail.

Under an agreement with developer JBG, the county will vacate certain easements and public rights-of-way it owns, including the service road that loops around part of the block. JBG would pay compensation to the county for the vacated areas, listed at about $7.5 million.

In addition to removing the service road, three sky bridges will also be removed to accommodate the new development. The sky bridges will be replaced with 12 foot wide clear sidewalks, crossings and street trees to improve pedestrian safety and encourage connections between the buildings. Parking will be located beneath the buildings.

Businesses on the block, such as Continental (1911 Fort Myer Drive), will be affected by the redevelopment. However, it’s unclear if they will relocate or if they will negotiate with JBG to take up some of the ground floor space in the new development.

JBG also agreed to provide $30 million worth of public benefits as a condition of site plan approval. The benefits include contributions to the county’s affordable housing fund, Gateway Park planning efforts, off-site transportation improvements and the Corridor of Light public art project.

A county staff member says the timeline for the project is still up in the air, although JBG’s current work on Central Place will likely take precedence over beginning construction on Rosslyn Gateway. However, due to county guidelines approved in the agreement, work would have to begin sometime in the next five years.


(Updated at 3:00 p.m.) The County Board will take up a set of issues at its meeting on Saturday, July 21, regarding the Rosslyn Gateway project — a plan for the re-development of a block just south of Rosslyn Gateway Park.

Developer JBG is seeking approval to redevelop the 2.2 acres of land bounded by N. 20th Street on the north, N. Moore Street on the east, N. 19th Street on the south, and Fort Myer Drive on the west. The plan is for the construction of a 26-story residential and hotel building, and a 25-story office building. The residential/hotel building would have its first 11 floors occupied by the hotel, and the remainder occupied by residential units.

An existing 12-story office building — Rosslyn Gateway North — would remain, but is expected to eventually be replaced with a 20-story residential tower as part of a second phase of the project. Among the businesses impacted by the redevelopment is Continental Pool Lounge (1911 Fort Myer Drive), which sits on the ground floor of what would eventually become the residential/hotel tower, according to architectural documents.

As part of the redevelopment, the County Board would have to approve two ordinances for vacating certain easements and public rights-of-way owned by the county. JBG would pay compensation to the county for the vacated areas, listed at about $7.5 million. County staff recommends the Board approves the ordinances.

As part of the plan, the internal loop roads bordering portions of the block would be eliminated. The county staff report indicates removing these roads is consistent with ongoing plans to re-develop Rosslyn and for transforming some of the area’s traffic patterns.

The developer is also required to present a plan regarding the relocation of all utilities on the vacated land. It’s an extensive process expected to take from three to five years. The Department of Environmental Services will have to approve the plan.

Surrounding property owners have been informed of the request for the proposed vacations, and there has been some community opposition. The complaints primarily focus on the possibility that the placement of the new development would block the view of Georgetown currently available to residents of nearby buildings.


Update on 6/27/12 — RedRocks is hoping to open in “early December.”

RedRocks Pizzeria will be opening its first Arlington location in the Penrose Square development (2501 S. 9th Road) along Columbia Pike, according to public permit records.

RedRocks, which has locations in the District and in Old Town Alexandria, specializes in Neapolitan-style pizza cooked in a wood-fired oven. In addition to various varieties of specialty pizza, its menu features Italian appetizers, salads, paninis, calzones, desserts and a wide variety of beer and wine.

The restaurant’s Columbia Heights location, in the District, first opened in 2007. It opened its Alexandria location in 2010. Arlington will be the D.C.-based company’s third location. No word yet on when the Pike location will open; it appears to be in the early pre-buildout stages.





RedRocks will be joining a variety of restaurants and other businesses that have opened or will be opening soon in Penrose Square, located along the 2400 block of Columbia Pike. This afternoon construction was taking place in the future Eamonn’s Dublin Chipper. Work is also either underway or about to get underway at future locations for Mancini de Paris Salon & Day Spa and Menchies Frozen Yogurt. Taqueria Poblano and Columbia Pike Family Dentistry, meanwhile, recently opened in Penrose Square.




Today’s the last day in business for the Rosenthal Chrysler Jeep dealership and service center at 3400 Columbia Pike.

According to an employee who answered the phone, the dealership will close permanently after tonight. Employees are either being transferred to other Rosenthal dealerships or were given advance notice that they should seek other employment, we’re told.


The Rosenthal site, at the corner of Glebe Road and Columbia Pike, is set to be redeveloped into a multi-family residential complex. The plans for the complex includes a six-story building with 245 apartments, 44 townhouses, 12 stacked flats and retail space on the ground floor.

The Arlington County Board approved the redevelopment last month.

Photo via Google Maps


The JBG Companies will ask the Arlington County Board this weekend for permission to change the order of its massive Central Place project in Rosslyn.

The project consists of two 390-foot towers — one office tower, one residential tower — both built across from the Rosslyn Metro station, between N. Lynn Street and N. Moore Street. JBG is asking the Board for the option to build the residential tower first, even though the developer’s original site plan called for the office tower to be built first.

The Board is expected to consider a site plan amendment on Saturday that would transfer the community benefits timed to coincide with the office tower construction — including the construction of a public plaza between the two planned buildings, a $3.5 million contribution for the construction of a new Rosslyn Metro entrance, and $5.4 million to the county’s affordable housing fund — to the timeline for the residential tower’s construction, presuming the residential tower is built before the office tower.

According to a staff report, JBG has yet to decide whether to start construction of the office or the residential tower first. Regardless, the developer plans to start construction on at least one of the buildings by the end of this year.

The project has been delayed because JBG “has encountered difficulties financing the construction of both buildings,” the staff report says.

The Central Place residential tower will consist of 350 apartments and will replace what is currently a McDonald’s restaurant and a small park.


Construction on a new apartment building at 1200 N. Irving Street in Clarendon is expected to begin soon.

Developers ZOM Inc. and USAA Real Estate are planning to begin work on the 187-unit apartment building within the next 30 to 45 days, according to a letter sent to local residents. The developers will be holding a community meeting next Monday, June 11, to discuss the project. The meeting will be held at the Lyon Village Community House (1920 N. Highland Street) at 7:30 p.m.

Representatives from the Lyon Village, Lyon Park, Ashton Heights, Clarendon Courthouse and Ballston-Virginia Square civic associations have all been invited to the meeting, as have local business owners and property owners.

ZOM first bought the site at the corner of Washington Boulevard and N. Irving Street in 2006, but it has remained fallow as the developer struggled to find financing for the project. USAA bought the property in 2011 and is developing it together with ZOM.

The building has been dubbed “The Waverly at Clarendon Station” — though it’s unclear if that name will stick once the project is complete.


The Arlington County Board voted unanimously over the weekend to approve a site plan for a new apartment building at 650 N. Glebe Road, across from Ballston Common Mall.



The six-story, 163-unit apartment building will replace a Goodyear tire store and service center. As part of the site plan, developer Crimson Partners agreed to build a 220-foot long extension of N. Tazewell Street to help break up what’s described as “one of the County’s largest blocks” — and to provide resident access to the building that doesn’t interfere with traffic on Glebe.

The new building will include 2,200 square feet of ground floor retail space along N. Glebe Road. County Board members said adding new residential and retail options will help add to the vibrancy of the area.

“This project continues the transformation of Glebe Road to a boulevard with a mix of retail, office and residential buildings that is a safer, more welcoming place for people to stroll, shop and dine,” County Board Chair Mary Hynes said in a statement. “This vision, now well on its way, is far cry from the funnel for fast-moving cars that we’ve experienced through the commercial heart of Arlington for many years.”

Originally proposed as a five-story building, Crimson was granted extra density in exchange for building to LEED Silver sustainability standards and for constructing the extension to N. Tazewell Street. Crimson also agreed to contribute nearly $500,000 to the county’s Affordable Housing Investment fund, $75,000 to the county’s public art fund, and $42,000 to the county’s utility fund.

Though the building will have 164 underground parking spaces, Crimson agreed to a number of “transportation management measures to encourage residents and retail tenants to live and work car-free.” It was previously reported that the developer was hoping to begin construction this year and wrap up by mid-2013.


Safeway is soliciting bids from developers interested in building a residential property on top of a new, proposed Safeway supermarket at 5101 Wilson Boulevard in Bluemont.

According to a document sent to ARLnow.com and first reported on by the Arlington Mercury, Safeway is seeking bids from developers interested in building a new 58,000 to 65,000 square foot Safeway store on the ground floor, with a residential development on top of it. The project would take up the entire block between N. Frederick and Edison Streets, replacing the current, aging Bluemont Safeway and its surface parking lot. Parking — including at least 170 spaces reserved for the Safeway store, would be provided by an underground lot. Safeway is seeking a development that meets a minimum LEED Silver certification.

Last year representatives of the Bluemont Civic Association released sketches of an envisioned “Bluemont Village Center” that included two to three stories of residential development on top of a new Safeway store. Created only as a theoretical planning exercise, it’s unclear whether the civic association’s vision would be adopted by the winning developer.

Real estate firm KLNB is marketing the air rights at 5101 Wilson Boulevard on behalf of Safeway. Bids are due on June 15.


Bikes Stolen From Arlington Found on Craigslist — A woman who had her bike stolen from the Ballston Metro station last month ended up finding the bike for sale on Craigslist by a dealer in the District. When she went to D.C. police for help recovering the bike, however, she was reportedly told that police there can’t help her because she’s an Arlington resident. [DCist]

Pike Development Voted Down by Planning Commission — Last week the Arlington County Planning Commission voted against plans for a residential development at the corner of Columbia Pike and S. Glebe Road. Planning commissioners objected to the project’s plans for routing traffic only onto eastbound Columbia Pike and southbound Glebe Road, as well as to the composite siding that will be used to cover the buildings. The vote against the project was made despite the fact that it complies with existing zoning codes. [Arlington Mercury]

Va. HOV Rules Clarified — “Virginia’s rules for who’s legal in the HOV lanes are a mess — and they keep changing,” writes Robert “Dr. Gridlock” Thomson, who goes on to explain what exactly the current HOV rules are for highways like I-395 and I-66. [Dr. Gridlock]

Real Estate Rise in Arlington — April was a good month for real estate sellers in Arlington. The number of sales and the average sales price were both up by double digits compared to one year prior. The average residential real estate sales price in Arlington is now $613,421 — $809,450 for single family homes only. [Sun Gazette]

Options for Recycling a Computer — If you have some old computer equipment you need to get rid of, there are several options for recycling a computer in and around Arlington. [Arlington Virginia Computer Repair]

Flickr pool photo by ddimick


A building under construction in Rosslyn could earn the first LEED Platinum certification in Arlington.

International developer and construction company Skanska is working on the five story building at 1776 Wilson Blvd, which will contain both retail and office space.

To earn LEED certification, a developer must earn credits in six categories called Sustainable Sites, Water Efficiency, Energy & Atmosphere, Materials & Resources, Indoor Environmental Quality, and Innovation in Design & Regionalization. The rating system has a total of 110 points, and 80 are necessary to receive platinum certification.

Some of the green features included in the new building are ultra-efficient plumbing fixtures that offer a 40 percent reduction in the typical amount of water used, and water efficient landscaping that doesn’t require a regular irrigation system. Solar panels will be part of the effort to reduce the building’s annual energy costs by 24 percent, and high performance glass will prevent heat gain in the building.

There will also be a green roof terrace on the fourth floor. The garage will feature preferred parking for fuel efficient vehicles, and will be outfitted with power outlets to accommodate electric cars.

The building is scheduled to be mostly completed by August, and the hope is that tenants can move in this fall. Already, the building is 50 percent pre-leased.


(Updated at 10:05 a.m.) After several years of delays, construction is finally about to get underway on the third phase of the Metropolitan Park development in Pentagon City.

Three Metropolitan Park will be an 18-story, 411-unit apartment building near the intersection of S. Fern Street and 12th Street S. It’s part of the same development that includes the luxury Millennium and the Gramercy apartment buildings, on the site of the former Cafritz warehouses across from the Costco parking lot on Fern Street.

County officials expect construction on Three Metropolitan Park to begin “very soon” and to take about three years to complete.

As part of the project, the developer — McLean-based Kettler — will be building an extension of 12th Street S. to connect S. Eads Street and S. Fern Street. While crews have already done what looks to be some preliminary grading for the street, the area is expected to be used as a construction staging area and parking lot until the completion of the project. After the project wraps up, perhaps by mid-2015, Kettler will build the road for public use.

The new road is expected to bring some additional retail activation to Pentagon City. The plans for Three Metropolitan Park include ground floor retail spaces facing the future 12th Street S.

Pedestrian access from S. Fern Street to S. Eads Street — a key cut-through for commuters heading to the Pentagon City Metro station — will be maintained during the course of the construction project, according to county officials. Kettler has said it will provide a new, lighted pedestrian path along the construction site prior to excavation work.


View More Stories