
This weekend, the Arlington County Board is expected to consider a plan to build a new hotel on the former Colony House furniture site at 1700 Lee Highway.

The hotel is slated to be branded as a Hilton Homewood Suites. Developer B.F. Saul plans for the hotel to be 8 stories tall, with 168 rooms and 102 parking spaces.

“Due to the extreme topography of the site, which rises 20-50 feet in elevation from the northern to the southern property line, the two levels of parking are at grade and visible along Lee Highway and at the corner of North Quinn Street,” Arlington County staff wrote in a report to the County Board.

The staff report anticipates “marginal” increases in traffic at nearby intersections after the hotel opens, with no additional traffic delays expected. The hotel is roughly a half mile from the Rosslyn and Courthouse Metro stations.

The County Board is set to consider the project at its Saturday meeting. If the Board approves a rezoning and site plan for the hotel, developers hope to have it built and open at some point in 2014.



A new apartment complex is coming to the 6800 block of Lee Highway in the East Falls Church neighborhood.




Developer Mark Silverwood is proposing to build a five-story, 180-unit apartment building on the Shreve Oil site, a 74,360 square foot lot consisting of small buildings and oil tanks on the Arlington-Falls Church line, adjacent to the W&OD Trail.


Called the Shreve Apartments, the development originally was proposed as a six-story, 228-unit apartment building with a 12,000 square foot grocery store. Following a Site Plan Review Committee (SPRC) meeting in December, that was downsized to a 180-unit apartment building with a detached 2,000 square foot retail space.

The retail space is envisioned for use as a restaurant, and could contain cafe seating that faces the trail.

In exchange for zoning and density concessions, Silverwood is offering to reserve some of the apartments as on-site affordable housing. Silverwood is also proposing LEED Silver sustainability certification and a Transportation Management Plan for residents. The details were presented at an SPRC meeting Thursday night.

The complex, which would include some 228 underground parking spaces and storage for up to 118 bicycles, is expected to generate peak vehicle traffic demand of 126 trips an hour, according to the developer’s presentation.

“Traffic signal improvements at the intersection of Lee Highway and Westmoreland Street are recommended to facilitate full movement access,” according to a traffic impact analysis.

Ultimately, the development will require Arlington County Board approval.

This is the third Arlington residential development in Silverwood’s pipeline. The Reston-based developer recently purchased and re-branded a new condominium building in Radnor/Fort Myer Heights, and is expected to start the site plan process for its proposed, controversial redevelopment of the Bluemont Safeway site.

Photos via Arlington County, Google Maps



Safeway site sketchThe Bluemont Civic Association voted Wednesday night to oppose a potential mixed-use development at the Safeway site at 5101 Wilson Blvd.

The development, proposed by Safeway and local developer Mark Silverwood, would replace the current, aging Safeway and its large surface parking lot with a new store, and would build a 4-story, 160-unit apartment complex directly above that store.

Between the store and the apartments, plans call for about 400 parking spaces in an underground garage. From the Bluemont Civic Association newsletter:

The Safeway-Silverwood proposal calls for a building 65′ in height with a footprint that encompasses the entire site. This new “Lifestyle” Safeway, with a height of 20′, would occupy virtually the entire ground floor; four residential stories above the store would contain approximately 160 1-bedroom plus den and 2-bedroom apartments.

Below the store would be two levels of underground parking: the upper level with 190 parking spaces serving Safeway, the lower level with 212 spaces dedicated to apartment residents. Silverwood explained that approximately 10 of the apartments would qualify as affordable housing, and the building itself would qualify for Leadership in Energy and Environmental Design (LEED) gold level certification.

The new store would contain an upscale deli, service meat counter, and a bakery. Extra space would be dedicated to fresh fruits, vegetables, flowers, and other perishable items. A Starbucks would be co-located in the store — with indoor and possible outdoor seating — along with a drycleaners.

Silverwood and Safeway told residents that the apartment development is necessary in order to pay for the new store. In order to build the project, however, the County Board must first approve a rezoning of the Safeway site from “C-1,” or low intensity retail, to “C-O-1.0,” or moderate intensity mixed use.

Bluemont Safeway (via Google Maps)In a three-way vote, 56.6 percent of the 173 residents at Wednesday night’s standing-room-only meeting voted to oppose any rezoning of the site. Only 18.5 percent of residents voted in favor of the development, while 24.9 percent voted for a compromise resolution that would oppose rezoning “unless we have strong assurances that negative impacts to the neighborhood will not occur or will be mitigated.”

Most residents who spoke at the meeting spoke out against the development. Many expressed concern that allowing Safeway to develop the site would lead to more development.

“I worry that development will continue and destroy the residential character of our neighborhood,” said one resident. “This has consequences for the entire area. I don’t have any problem with the developer wanting to make money, but you really shouldn’t do that at the expense of our neighborhood.”

“This is not just NIMBY [Not In My Backyard],” said another resident. “This is the first step in our neighborhood, and it’s not going to be the last if we let it go. You say NIMBY, but nobody is going to look out for our backyards if we don’t do so ourselves.”

Others worried about traffic, noise, building heights, and parking issues.

(more…)


On board the 16y bus to Barcroft (photo by Ddimick)

Bluemont to Vote on Safeway Development — Members of the Bluemont Civic Association will vote tonight on a proposed mix-use development on the current Safeway site. The development includes a new Safeway store and a 160-unit apartment complex. Many residents have expressed concerns about the height of the development, but Bluemont resident Ryan Arnold writes that “the character of a neighborhood is not defined by the height of its buildings, but by the spirit of its people.” [Greater Greater Washington]

Arlington Runner Raises Money for Boston Victims — Frank Fumich, a local runner, ran a 19 hour 38 minute triple marathon along the Mt. Vernon Trail over the weekend in order to raise money for victims of the Boston Marathon bombing. Fumich raised more than $33,000 with the 78.6 mile run. [Washington Post]

Bill Thomas Awards Presented — The annual Bill Thomas Outstanding Park Service Volunteer Awards were presented at last night’s County Board meeting. This year’s winners are Steve Young, a “well-known figure for invasive plant removal at Long Branch Park,” and the Friend of the Gulf Branch Nature Center, a group that has fought the center’s closure and raised money for its operation. [Arlington County]

Chamber to Debut Business Blog — The Arlington Chamber of Commerce “is set to start an Internet blog” written by and about local business. The Sun Gazette reports: “All comments in response to specific articles will be moderated for content, so the Chamber blog does not spiral into the chaos of some online-news sites where anonymous cranks spew venom to little discernible purpose.” [Sun Gazette]

Katherine Heigl Tweets in Support of Moran — Actress Katherine Heigl has used her star power on Twitter to help promote a bill proposed by Rep. Jim Moran (D-Va.). The bill would ban the use of gas chambers to euthanize shelter animals. “Please, please, please support Congressman Moran’s resolution,” the acress tweeted. [Twitter]

Flickr pool photo by Ddimick


The Avery condominium building rendering

The new “Grayson Flats” rental apartment building, at 1200 N. Rolfe Street in Radnor/Fort Myer Heights, has been purchased by a local developer and is being re-positioned as a condominium building called “The Avery.”

Reston-based Silverwood Companies announced today that it has purchased the 67-unit building, which was originally planned as a condominium, before being converted to rentals. Now, the building is back to condos.

“There is considerable demand for new condominiums, and with interest rates at historic lows, we see real opportunity,” said Mark Silverwood of Silverwood Associates, in a press release. “The building was designed as a condominium with large floor plans and an array of impressive amenities.”

The Avery condominium building renderingThe building’s sales agent echoed Silverwood’s assertion that demand is outstripping supply in Arlington’s condominium market.

“This will be exceptional new offering into a condominium market with virtually no inventory, and — most importantly — will be available for occupancy this summer,” said David Mayhood of The Mayhood Company. “The timing could not be better.”

The Avery features one- and two- and two-bedroom-plus den condos up to 1,750 square feet. Prices start in the mid-$400,000’s.

Building construction was completed in March and sales will start in May, with the first move-ins expected at some point this summer. The condo conversion took place before any of the units were leased, according to a spokeswoman.

More about the building, from the press release:

Situated in a park-like setting adjacent to Fort Myer, The Avery enjoys a highly convenient location just an eight-minute walk to the Courthouse Metro station. Residents will enjoy easy access to Routes 50 and 66, the George Washington Parkway, and to the shops, restaurants, culture and nightlife of both the District and Arlington. Georgetown and the Kennedy Center, just two miles away, can be reached easily by car, public transportation, or on local bicycle trails.

Almost 90 percent of The Avery’s homes have private outdoor spaces – some up to 300 square feet – including large patios, balconies, and individual rooftop terraces. The floor plans feature open entertaining areas, gourmet kitchens with large granite- topped islands, and wide plank flooring. Especially impressive is the abundance of closets, built-in shelving, and in-unit storage space. Individual condominiums, with ceiling heights up to ten feet, range from 750 SF to 1,750 SF, and most feature powder rooms. Some 40 percent of the homes offer private dens that are perfect for home office or guest room use.

The Avery’s stylish amenities include an elegant entrance lobby with a staffed front desk, The Avery Club Room opening onto a large outside terrace with landscaping, seating, and cooking station, and a residents’ rooftop terrace. The fitness center offers both strength training and cardio equipment with IPod docks. Garage parking, bike storage, and individual storage spaces also are available.


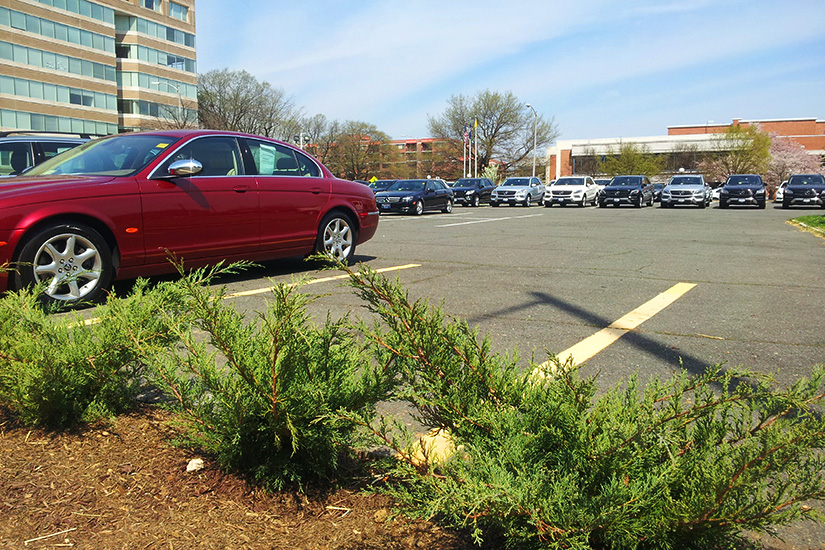
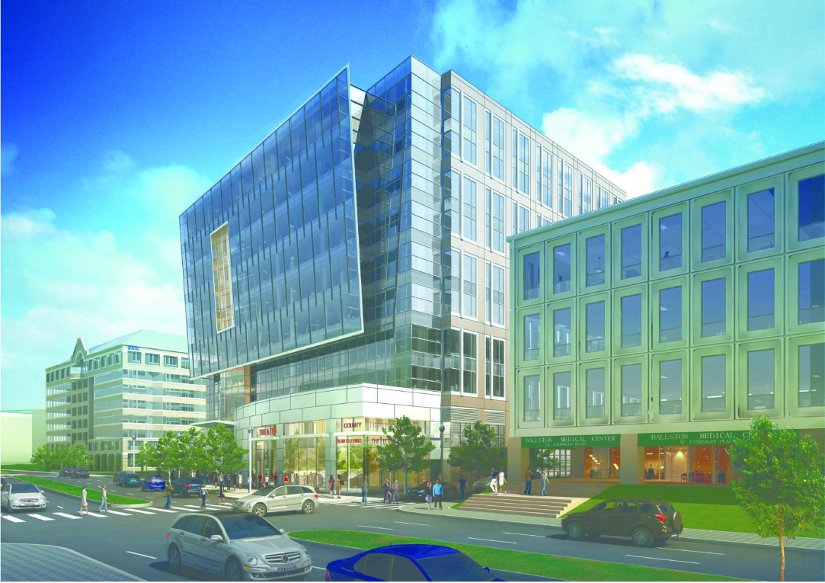
Parking lot at 3901 N. Fairfax Drive  Rendering of Virginia Square development at 3901 Fairfax Dr.

Arlington Funeral Home at 3901 N. Fairfax Drive in Virginia Square was demolished last June in anticipation of the construction of a new mixed use development. For now, the site instead serves as a temporary surface parking lot.

The County Board approved the development’s site plan at its meeting on January 21, 2012. The idea is to build a 10-story building with three levels of underground parking. The development would contain office space, ground floor retail and a black box theater.

Per the site plan, the developer may use the land as a surface parking lot for a period of three years, which would end in January 2015. After that, the developer does have the option to ask the county for an extension on the site plan if a building permit has not yet been applied for and approved. That would keep the parking lot there for an amount of time agreed upon in the extension.

The site sat empty for months, but in the past couple of weeks workers from Mercedes-Benz of Arlington (585 N. Glebe Road) have been spotted dropping off dozens of vehicles in the 85 space Virginia Square parking lot. An employee at the dealership confirmed that the business is leasing parking space from the developer.

Parking lot at 3901 N. Fairfax DriveThis location is reportedly one of several lots Mercedes-Benz of Arlington uses for such purposes. Apparently, strong sales have prompted an increase in the volume of cars the dealership keeps on hand, and it doesn’t have enough space to keep all the vehicles on its own lot. The employee said leasing parking space is not an ideal situation in the long-term and Mercedes continues to be on the lookout for spaces suitable for permanent expansion.

As part of the agreement for a parking lot, the developer is required to abide by a number of conditions laid out in the approved site plan. For example, the property must be kept in good condition, hedges must be installed as screening from headlights and no new driveways may be added.

So far there’s no definite word on how long the parking lot will remain before construction begins on the new development. County staff confirms, however, that the developer has applied for two permits — one for shoring and sheeting, and one for building.




(Updated at 5:00 p.m.) Construction is getting started on a new five-story condominium building and townhouse development on Walter Reed Drive.

The development, called Columbia Place, will consist of 14 two-bedroom, two-bath condominiums in a mid-rise building, and 8 single-family townhomes. Developer Evergreene Homes says the townhomes will be four stories, with two-car garages and rooftop terraces.

The development also includes nearly 3,000 square feet of retail space. It was approved by Arlington County in 2009.



Construction crews are now clearing the lot, near the intersection of Walter Reed Drive and 11th Street S., a block from Columbia Pike, following the demolition of a vacant single-family home at 1108 S. Edgewood Street.

Hat tip to Breandan McDermott








On Friday, 1812 N. Moore Street, a new skyscraper in Rosslyn that will be the tallest building in the D.C. metro area, hosted a ceremony to mark the construction of the structure’s top floor.



Executives and employees from developer Monday Properties, builder Clark Construction and designer Davis Carter Scott donned hard hats and vests to celebrate on an upper floor of the building, which is still under construction. Construction workers joined the guests in enjoying a catered buffet and speeches from company officials.

At 35 stories and 390 feet, the building will be the tallest in the D.C. area. Prefabricated pieces of the decorative “top” of the building are still under construction in Maryland and are expected to be hoisted into place in May.

The gleaming glass-and-steel tower, with 580,000 square feet of total floor space, is being built to LEED Platinum sustainability specifications. It will have a 480-space parking garage and on-site access to the Rosslyn Metro station.

In a statement to ARLnow.com, Monday Properties CEO Anthony Westreich called the topping out a “significant milestone.”

“We have reached a significant milestone in our vision to build the tallest and most efficient building in the region,” Westreich said. “1812 North Moore Street will set the new standard for office development. I thank Arlington County for encouraging the development of Rosslyn into a highly competitive submarket and offer my congratulations to the more than 250 workers from Clark Construction who have given their all to this project.”

Architect Douglas Carter, of Davis Carter Scott, says his firm set out to design the most “the most iconic building that we could create.” He said he hopes the building proves to have a “timeless design,” like that of the main terminal of Dulles International Airport.

So far, no tenants have been announced for the $345 million building, though Monday Properties says they’re in talks with potential “anchor tenants.” Built on “spec,” the building represents a huge bet on Rosslyn as a location for high-end office space.

At least one other company is now getting in on the bet. Monday announced earlier this month that it had closed on a $200 million construction loan from Pacific Life Insurance Company.

Construction is expected to wrap up in September. The building had its groundbreaking ceremony in October 2010.


Rendering of the newly-approved Pierce Queen apartment towerThe Arlington County Board last night unanimously approved a new 12-story apartment tower as part of an affordable housing development in the Fort Myer Heights neighborhood.

The project will redevelop five existing garden apartment buildings that make up Pierce Queen Apartments, along 16th Street and between N. Pierce and Queen Streets. The buildings currently contain 50 market rate affordable apartments, that rent from $1,057 to $1,390. Three would be torn down to make way for the 181-unit apartment tower, and two would be renovated and reconfigured to contain 12 three-bedroom units.

Of the 193 total units in the complex, 76 would be reserved as committed affordable housing for 60 years. As a condition of approval, the tower will be built to LEED Silver sustainability specifications. Other community benefits include a $75,000 public art contribution designated exclusively for the Fort Myer Heights area, and preservation of the two garden apartment buildings, which are considered historic by the county.

Approval of the project has been delayed due to a number of issues with the developers’ application for Affordable Housing Investment Funds from the county. Those issues were largely resolved since the Board deferred consideration of the project last month, according to a staff report. The Board voted separately last night to approve $6.8 million in AHIF funds for the project.

The developers, Bozzuto and Wesley Housing Development Corporation, will now apply for Low Income Housing Tax Credits from the Virginia Housing Development Authority. If that application is successful — a decision is expected in June — the project is expected to be built by fall 2015.

The county plans to iron out details of a Tenant Assistance Fund after the tax credits are awarded. The fund would help current Pierce Queen residents, who would be forced to relocate for at least two years during construction, from fall 2013 to project completion.

County Board Chair Walter Tejada applauded the developers for working with the county and the community to make changes to the project since it was first proposed. The county’s Site Plan Review Committee previously raised concerns about the project’s design, which led to changes like an increased building height taper, building entrance design modifications, a redesigned courtyard and the elimination of above-grade parking.

“The project is improved enough that i’m glad to support it,” Tejada said.


New site plan for Pierce Queen ApartmentsApproval for a high rise development in the Ft. Myer Heights neighborhood has been put on hold until the County Board receives more information about the plan.

Bozzuto Development Company had submitted a proposal for a large scale project in the 1600 block of N. 16th Street. It would involve redeveloping the five buildings that make up Pierce Queen Apartments; three of the buildings would be razed and replaced with a new 12-story apartment tower, and the other two buildings would be preserved and renovated. In total, the buildings would house more than 190 units.

The county’s Site Plan Review Committee raised several issues with the proposal during a January meeting. Problem areas included the proposed building bulk, lack of open space, above-grade parking, proposed locations of electrical switchboxes and the lack of a public art contribution. Additionally, concerns arose regarding the applicant’s request for Affordable Housing Investment Funds (AHIF) for the 76 affordable units and the anticipated request for competitive Low Income Housing Tax Credits from the Virginia Housing Development Authority (VHDA).

Earlier this month, the developer submitted a revised proposal that addressed a number of the issues. The developer has agreed to measures such as installing public art, eliminating above-grade parking and re-designing an interior courtyard. However, the AHIF concerns remain a sticking point.

The staff report says the developer didn’t propose a potential Tenant Assistance Fund and no affordability commitment period had been submitted. Staff also reported that no official AHIF application had been received, but the developer is seeking a county investment ranging from $6 million to $9.5 million. The developer had presented a plan indicating each market unit would cost $365,000 to develop and the affordable units would each cost $455,000 to develop. That exceeds the VHDA development cost limit of $350,000 per unit, although sometimes exceptions can be made. Concerns also exist in the way the developer plans to repay the AHIF and the time frame for doing so.

Existing Pierce Queen ApartmentsCounty staff recommended deferring the issue until May but the Board voted unanimously to defer until March 11. That date was chosen in an attempt to approve the plan before the March 15 tax credit application deadline. Board members mentioned the unusual circumstances, but stressed that there’s no guarantee the plan would receive approval in time. The applicant still must prove that all contingencies have been adequately met.

“If this is going to work it’s going to have to be all hands on deck working really hard,” said Board member Jay Fisette. “I hope we can get there.”

Although there’s a push to get the proposal handled quickly, Board member Mary Hynes highlighted the need to still be thorough. Because the process has been so rushed to meet the deadline, she said everyone from Board members to county staff working on the matter are still fuzzy on how the specifics will work out. Board members aren’t interested in moving forward, regardless of tax credit deadlines, if the plan isn’t solid.

“We don’t have a clear understanding of how all the bits and pieces are going to fit together. It’s important for us on the Board that our staff is confident,” said Hynes. “Doing affordable housing in new construction is expensive. And doing it on the Metro is even more expensive. We have to do a lot of due diligence around this to make sure the taxpayers are getting the best value for their dollars. I think we need to give this enough time to be sure.”


Arlington Economic Development real estate forecast 2013

(Updated at 12:15 p.m.) BRAC and federal cuts are a drag on Arlington’s real estate market, but Tysons Corner will not be as competitive as some in the county fear, according to Arlington Economic Development (AED).


The county agency gave its annual real estate market review and forecast to a group of developers, property owners and local leaders on Monday. This year’s presentation was titled “Silver Line-ings,” after the new Metro line that is expected to open within a year and bring increased economic development to Tysons.

“I’m not freaked by Tysons Corner,” said AED Director Terry Holzheimer, adopting a bit of youth lingo.

“I don’t think we’re going to see a big negative from Tysons,” he continued. “Arlington will continue to be a better place. Arlington will continue to have better product. Arlington will continue to be highly competitive to Tysons Corner.”

Holzheimer said Tysons will “never catch up” with the kind of walkable, high-density, high-amenity urban corridors Arlington enjoys, and will continue to suffer from traffic problems. Plus, Holzheimer pointed out that commercial property taxes in Tysons are higher than Arlington.  He said there’s “not a chance” of Tysons becoming the region’s “new downtown” — as proclaimed by some — in the next 20 years.


The reflection of a crane seen on a building in Arlington (photo by Wolfkann)“Rome wasn’t built in a day, and neither will Tysons be,” he said.

Still, Arlington is facing challenges.

Office vacancies are up as the federal government makes cuts, plays hardball with office rental rates, and as BRAC continues to pull military offices out of Arlington. While BRAC was supposed to end last year, Holzheimer said Department of Defense office moves are expected to continue for the next three years, on top of the 17,000 employees that have already moved out of Arlington due to BRAC.

“It’s not even close to being done,” he said. Another 65 office leases in 25 Arlington buildings are expected to be impacted by BRAC in the next few years.

As a result of BRAC and federal cuts — “this malaise we’re in” region-wide — Holzheimer said office vacancy in Arlington has increased to 16.1 percent. Whereas Arlington usually has a lower-than-average vacancy rate for large central business districts (we’re between Boston and Houston in terms of office square footage), he described the county’s current vacancy rate as “middle of the pack” for the first time in a long time.

Interestingly, office rent in Arlington has remained high. The average per-square-foot “asking rate” is $41.13 in Arlington, compared to $18.93 in Dallas, $26.10 in Philadelphia, $31.54 in Chicago and $48.52 in the District of Columbia.

(more…)

View More Stories